Set along Lake Grapevine, Still Water started as a home with so much potential and a view that deserved a lot more attention than it was getting.
Our clients had lived here for a few years before deciding to renovate. They weren’t in a rush. They wanted to wait until they could really give the home the attention it deserved and make thoughtful decisions along the way.
They knew it felt heavy. A little disconnected. And for a home with a lake view, it wasn’t taking advantage of it the way it should.
The goal became clear pretty quickly: lighten things up, reconnect the spaces, and bring the outdoors in while still holding onto the character that made the home feel different in the first place.
Reworking how the home actually functions
The biggest shift in this renovation happened in all the main living areas. Before, the layout just wasn’t working. Walls were interrupting furniture placement, circulation felt awkward, and the spaces didn’t really relate to one another. It made everyday life and especially hosting feel harder than it needed to be. So we stepped back and reworked the flow.
By opening things up in the right places and redefining how each space connects, the home now feels much more natural to move through. Every area has a purpose, but nothing feels boxed in. It’s the kind of layout that works just as well on a quiet morning as it does when the house is full.
Designed around how they live
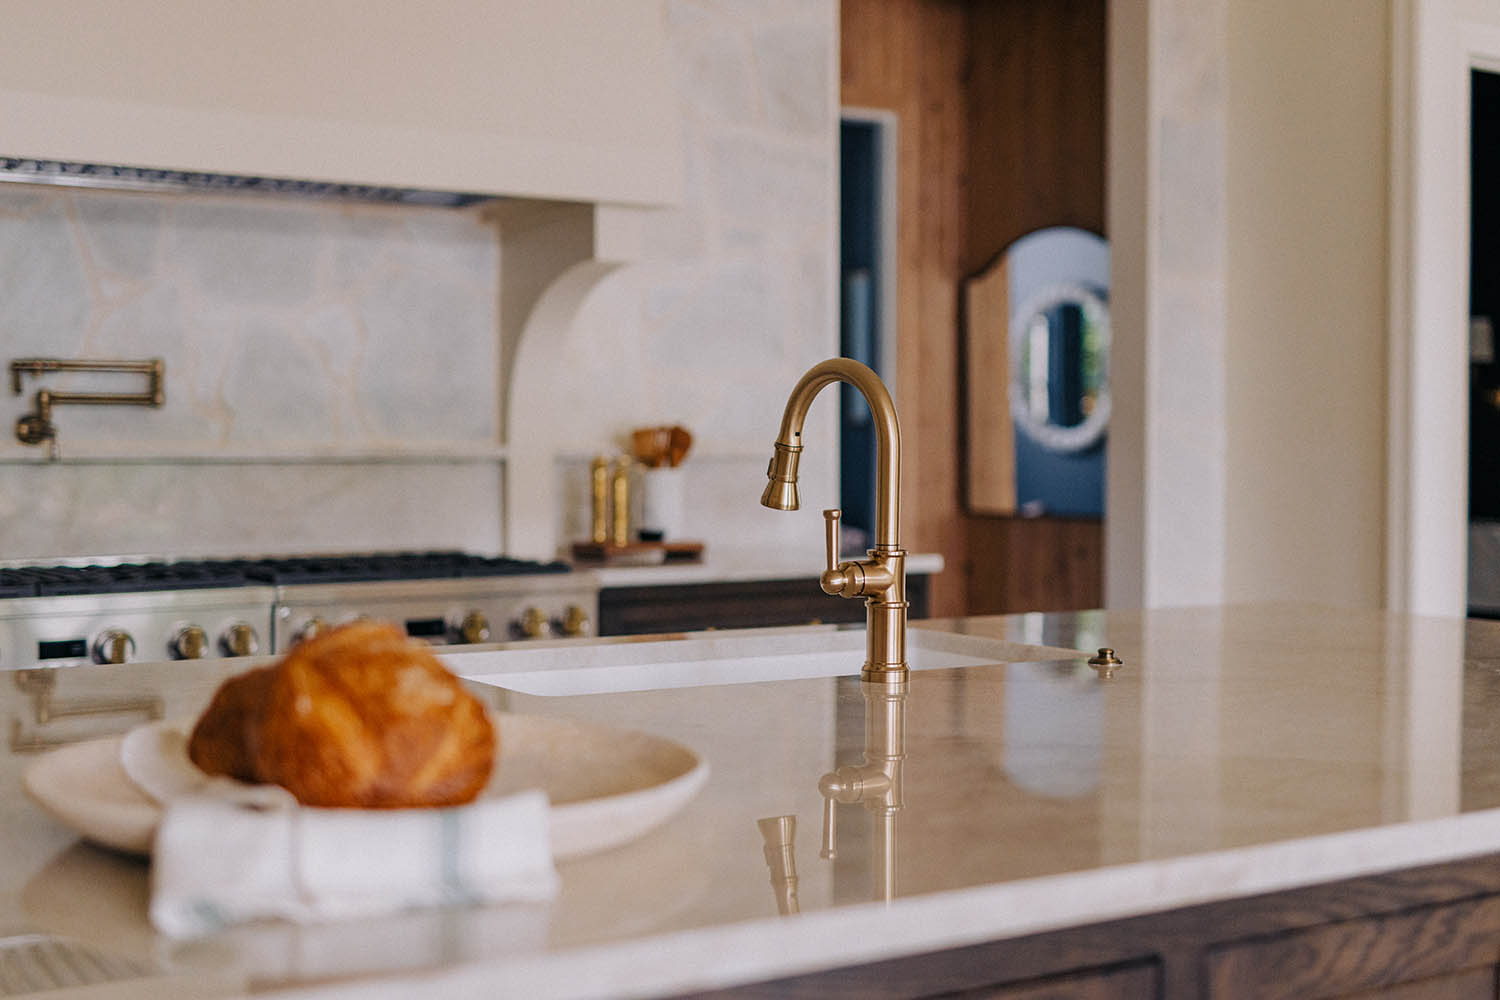
The kitchen became one of the most important parts of the home, not just visually, but functionally. This is where they gather, where they eat, where people naturally end up. So instead of trying to push them toward something more formal, we leaned into that and gave them a kitchen that could actually support it. We scaled it appropriately, making sure there was enough space for prep, seating, and hosting all at once.
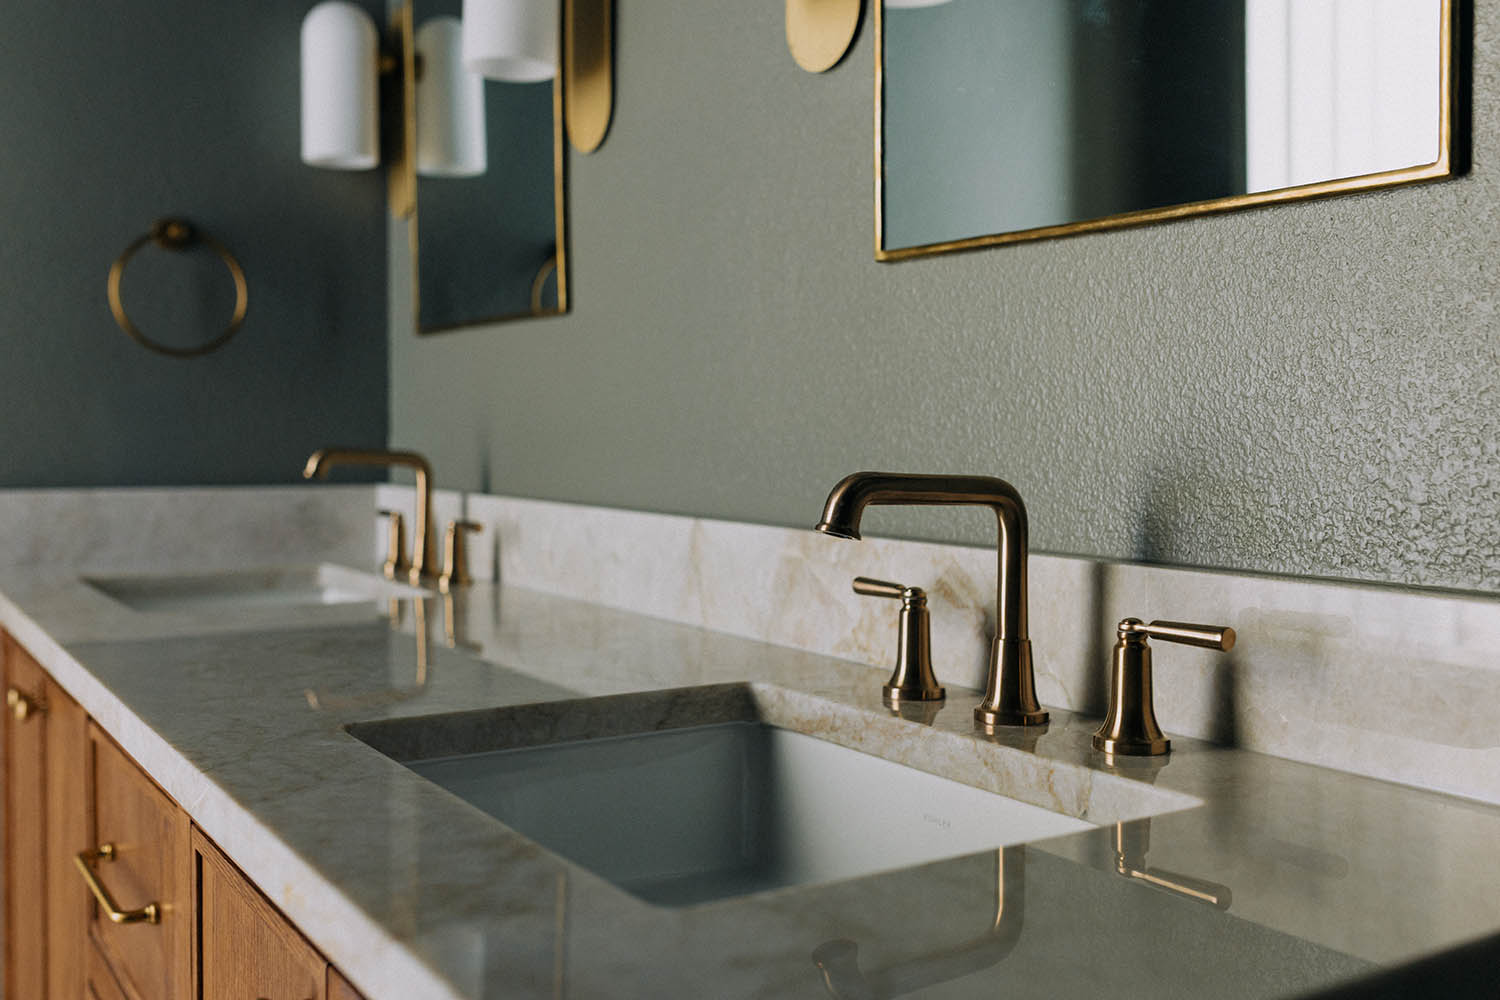
Quartzite countertops bring in movement and durability, something that really matters in a lake home where life is a little messier in the best way. Between the pool, the lake, and constant entertaining, everything needed to hold up without feeling high maintenance.
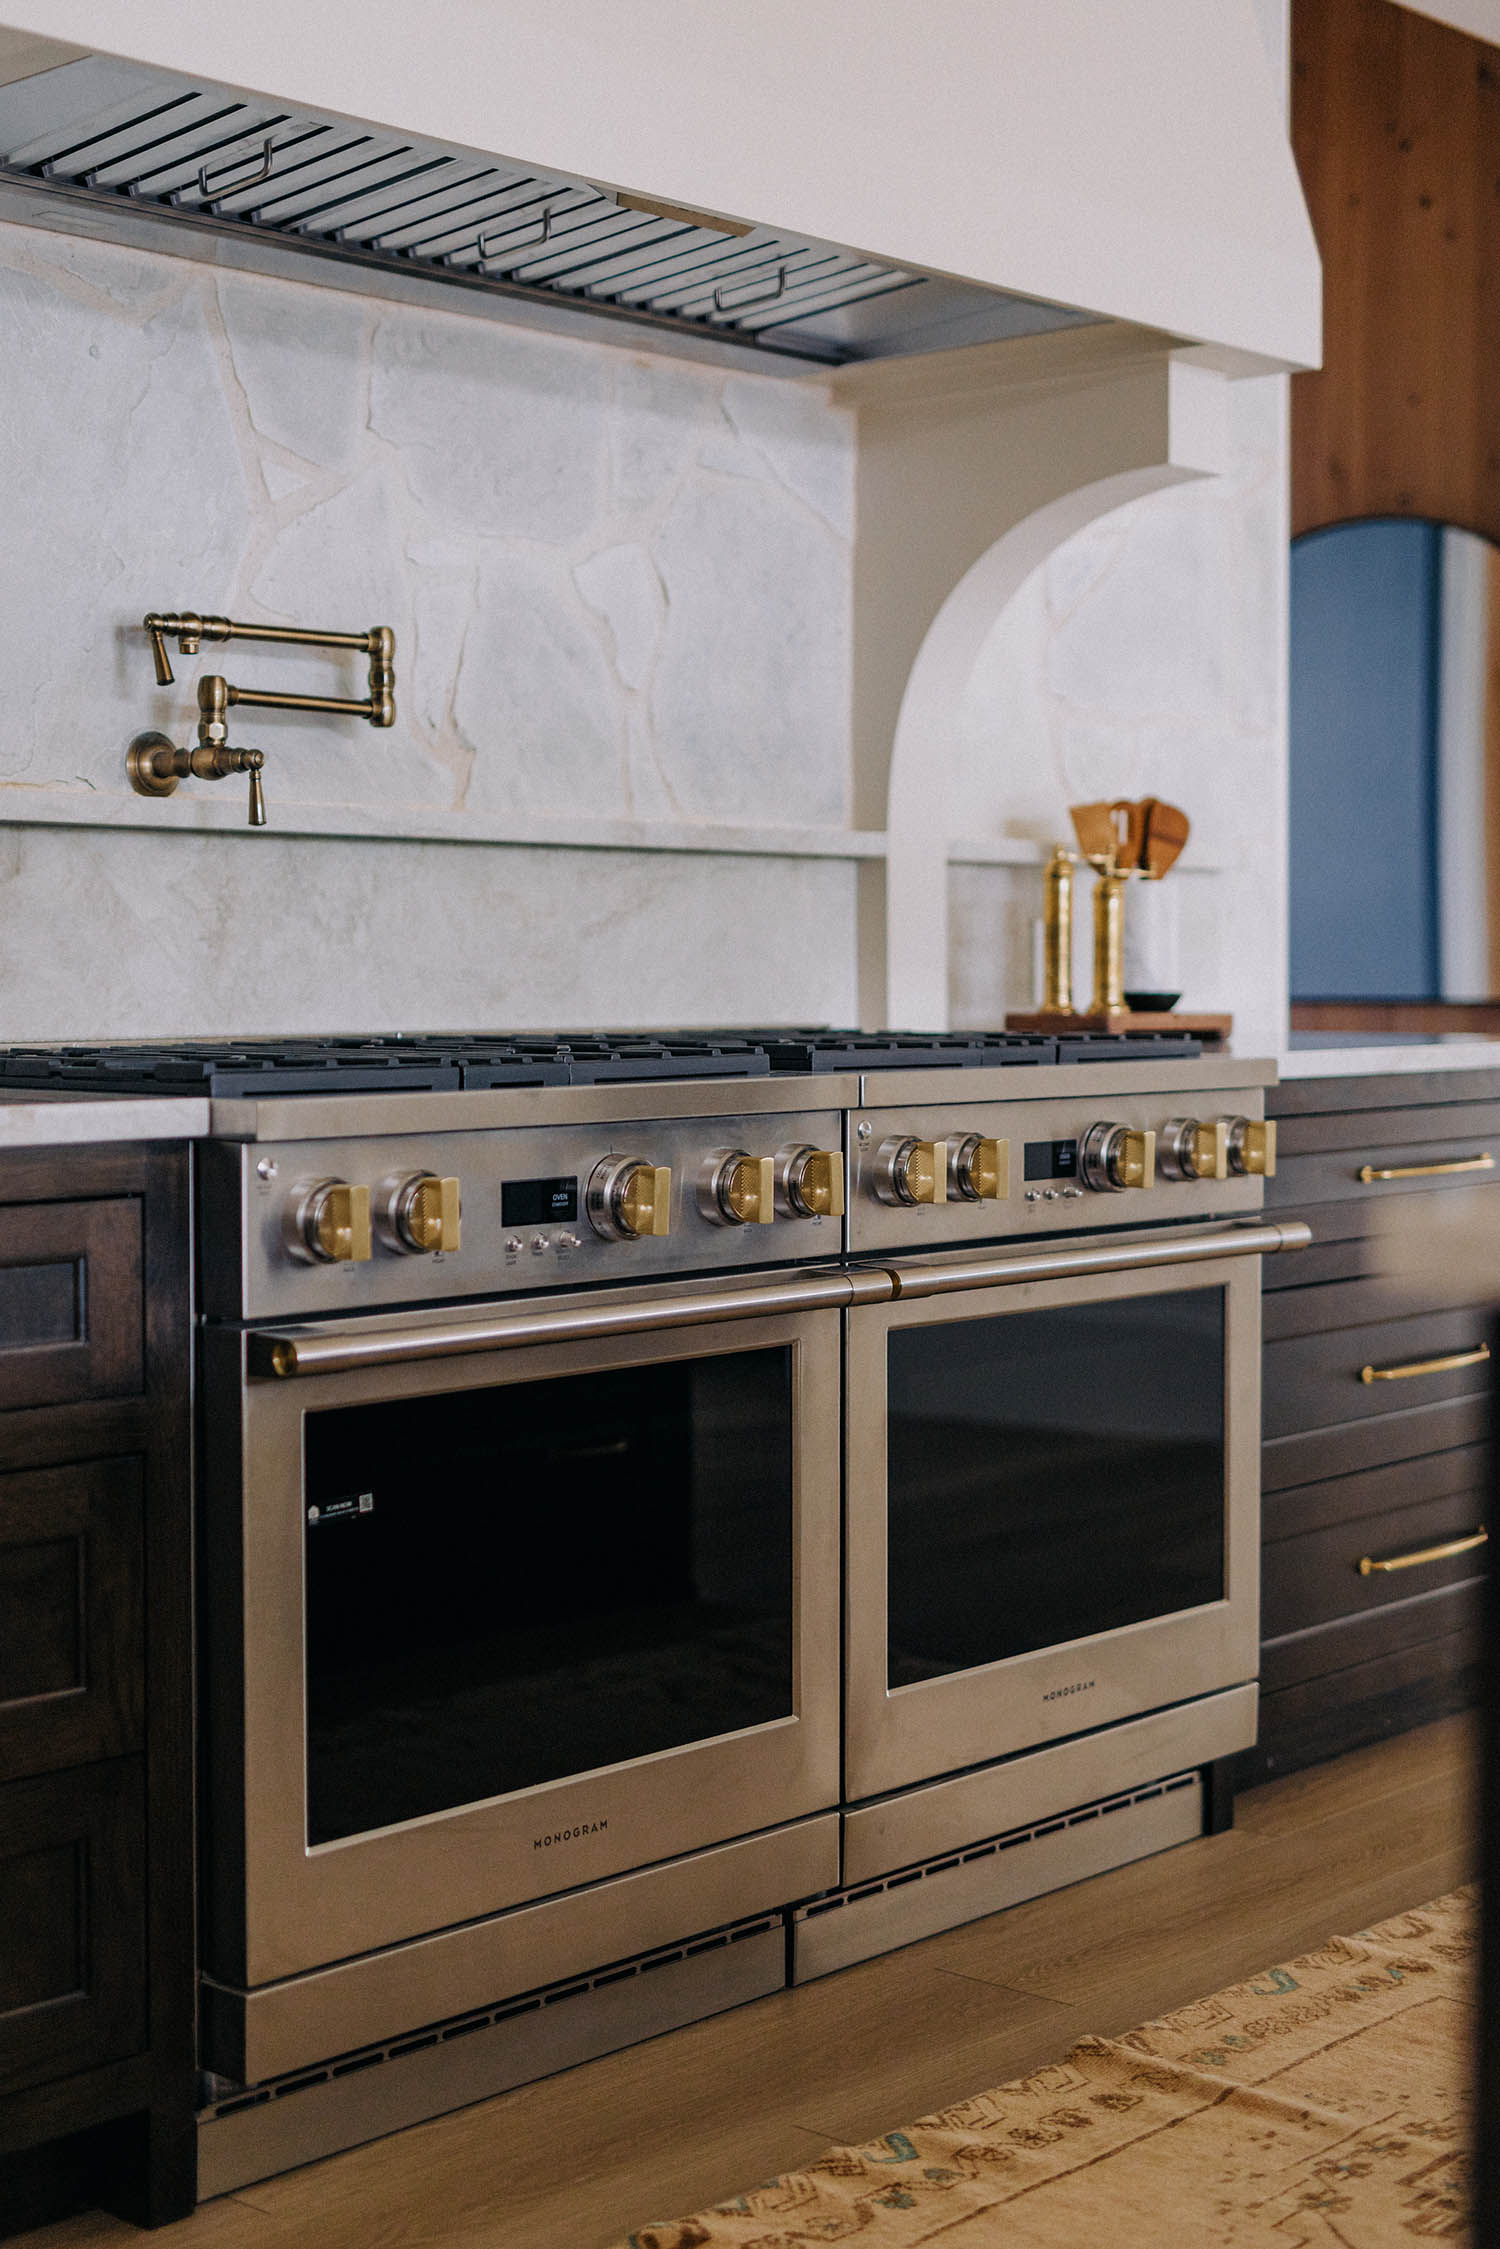
We layered in three different cabinet finishes — rift white oak (with a light stain), regular white oak (with a dark, ebony stain), and paint grade (with a light, neutral paint color SW Canvas Tan), which gave us depth without making the space feel overly designed.
And then one of the biggest moments: the new stone wall behind the range. It pulls from the original character of the home, but in a way that feels lighter and more current.
It’s a kitchen that feels beautiful, but more importantly, it is tailored to how their family lives each and every day.
A space they’ll actually use
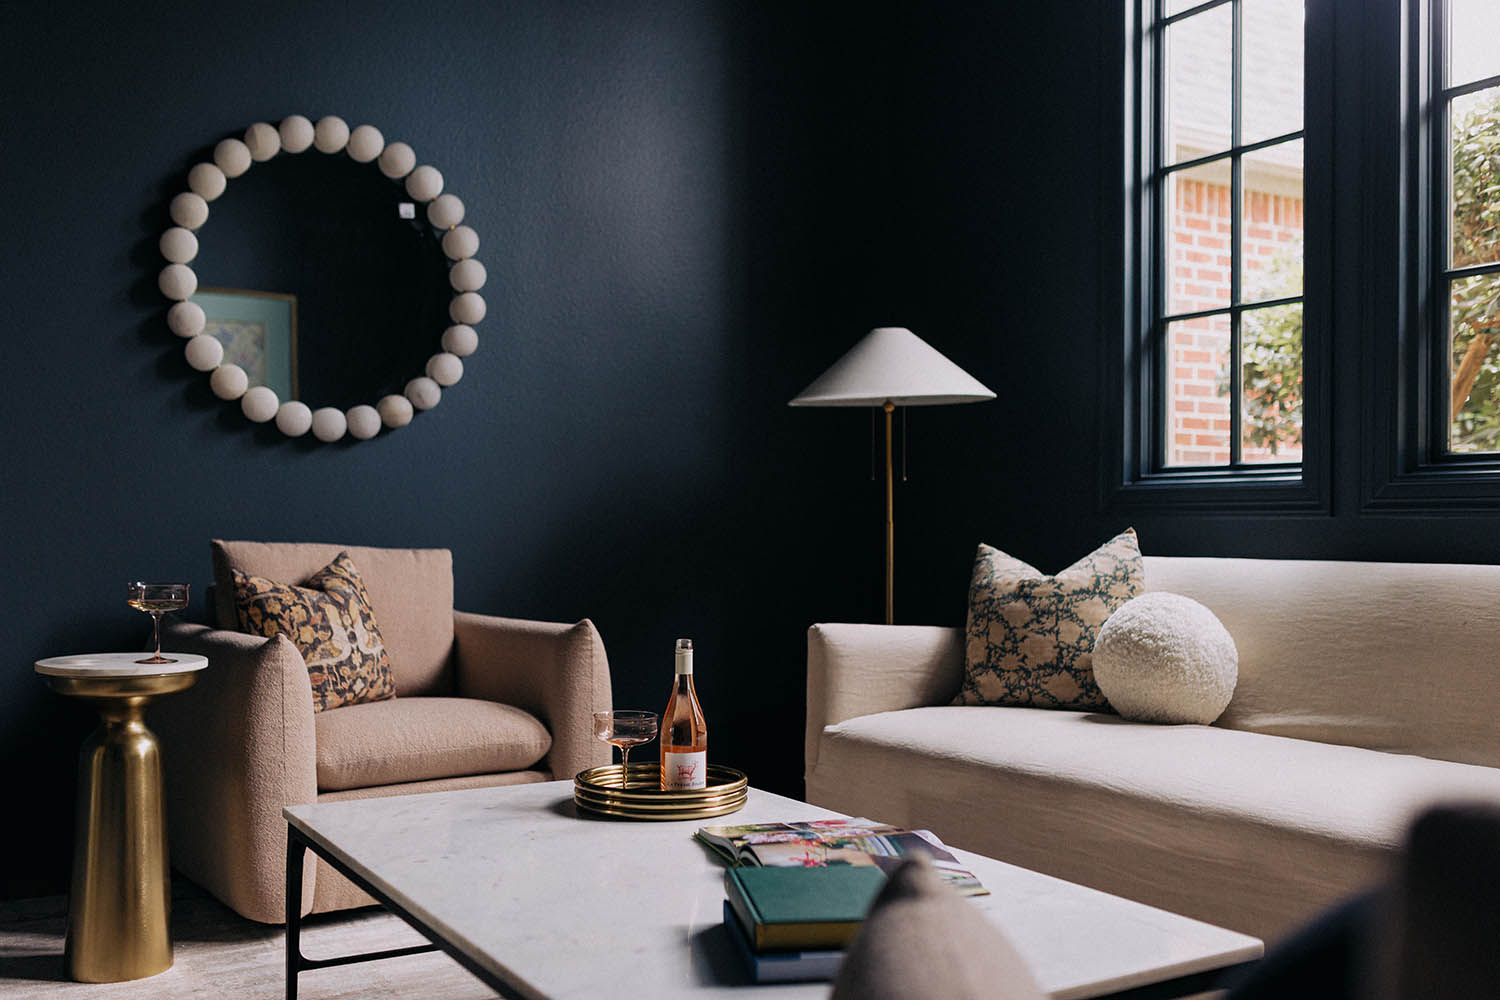
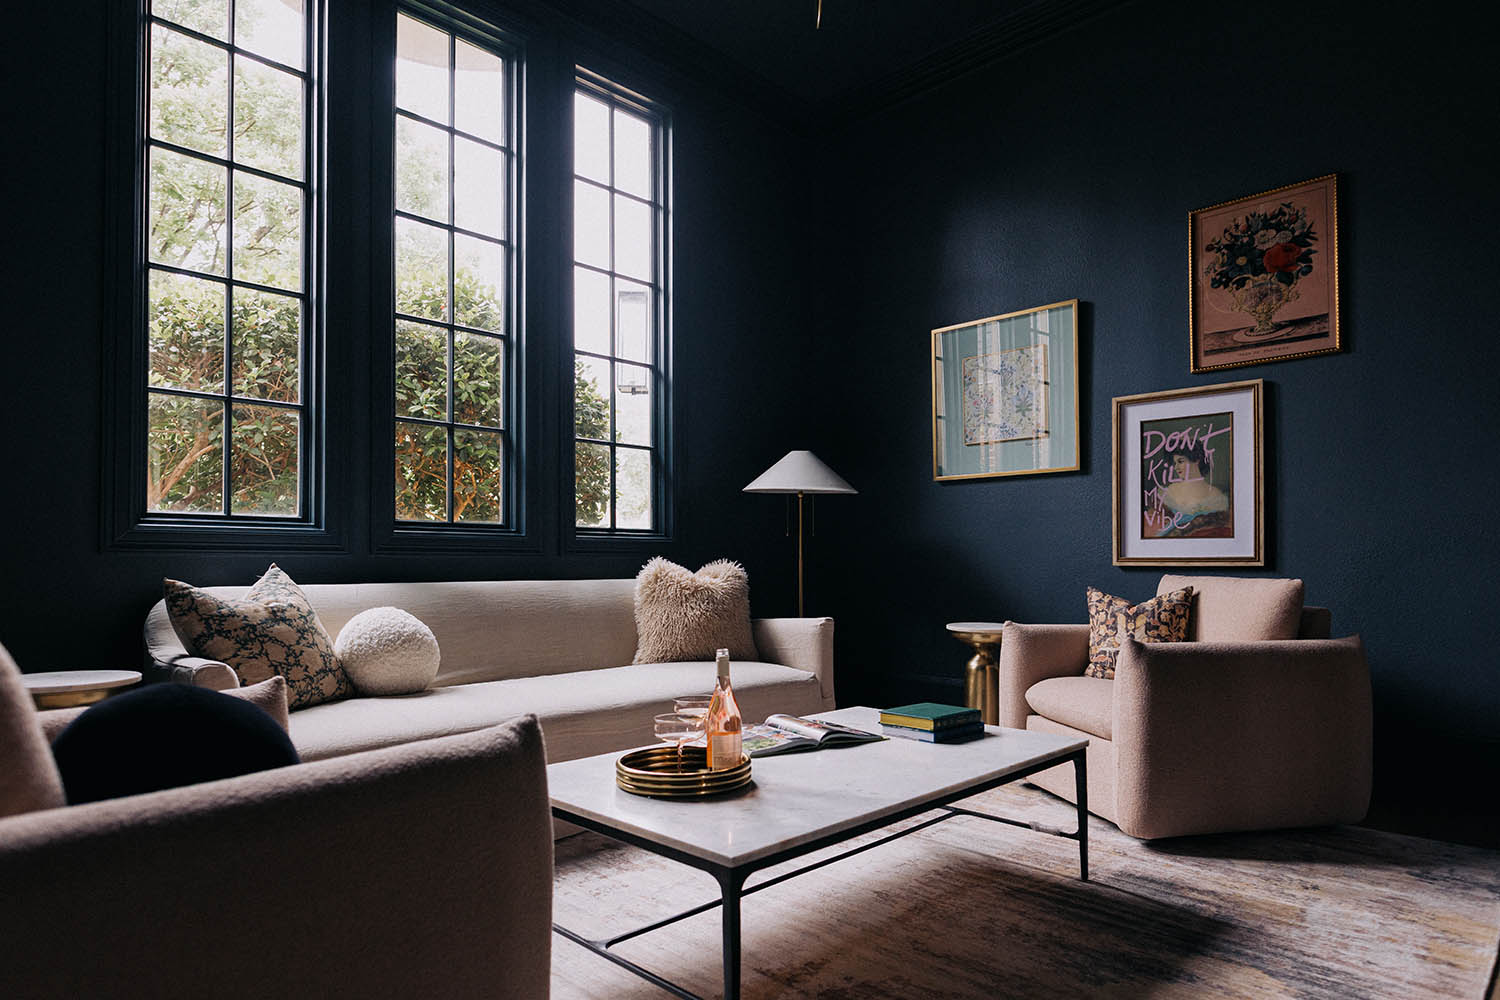
The formal dining room just wasn’t being used. It felt more like overflow than intentional. But what they did love was slowing down, listening to good music, reading, having a great glass of wine. There just wasn’t a place in the home that really supported that. So instead of forcing the dining room to be something it wasn’t, we reimagined it.
Now it’s a space that’s meant for exactly that. It still flows with the rest of the house, but it feels a little different when you step into it. More relaxed. More personal. As the wall art says, it’s a vibe!! And now it’s a room they actually spend time in.
Natural, warm, and meant to be lived in
From the beginning, we knew this home needed to feel warm and relaxed, but not heavy. Our client was drawn to natural materials (think hand hewn beams and their original stone alcove around the range). That told us a lot. They didn’t want something trendy, they both wanted something that felt real, layered, and that would stand the test of time. So we kept that in mind with every decision.
We updated the existing rock façade in the living room with a custom overgrout and soft whitewash. It lightens everything up, but still keeps the texture and depth that made it special. Throughout the home, we focused on materials that feel good to live with:
- Durable flooring that can handle pool and lake life without constant worry
- Quartzite countertops that can stand up to high traffic living and be beautiful at the same time
- Different cabinetry styles that brings warmth and add layers without feeling too polished or fussy
Nothing feels fragile. It’s meant to be used.
Letting the view finally do its job
One of the biggest missed opportunities before was the connection to the lake. It was there, but it didn’t really feel like part of the home. So a big part of this renovation was about opening that up. Creating better sightlines, letting more natural light in, and making the transition between inside and outside feel easier.
Now, the lake isn’t just something in the background. It’s part of the experience of being in the home.
Because that’s how they live
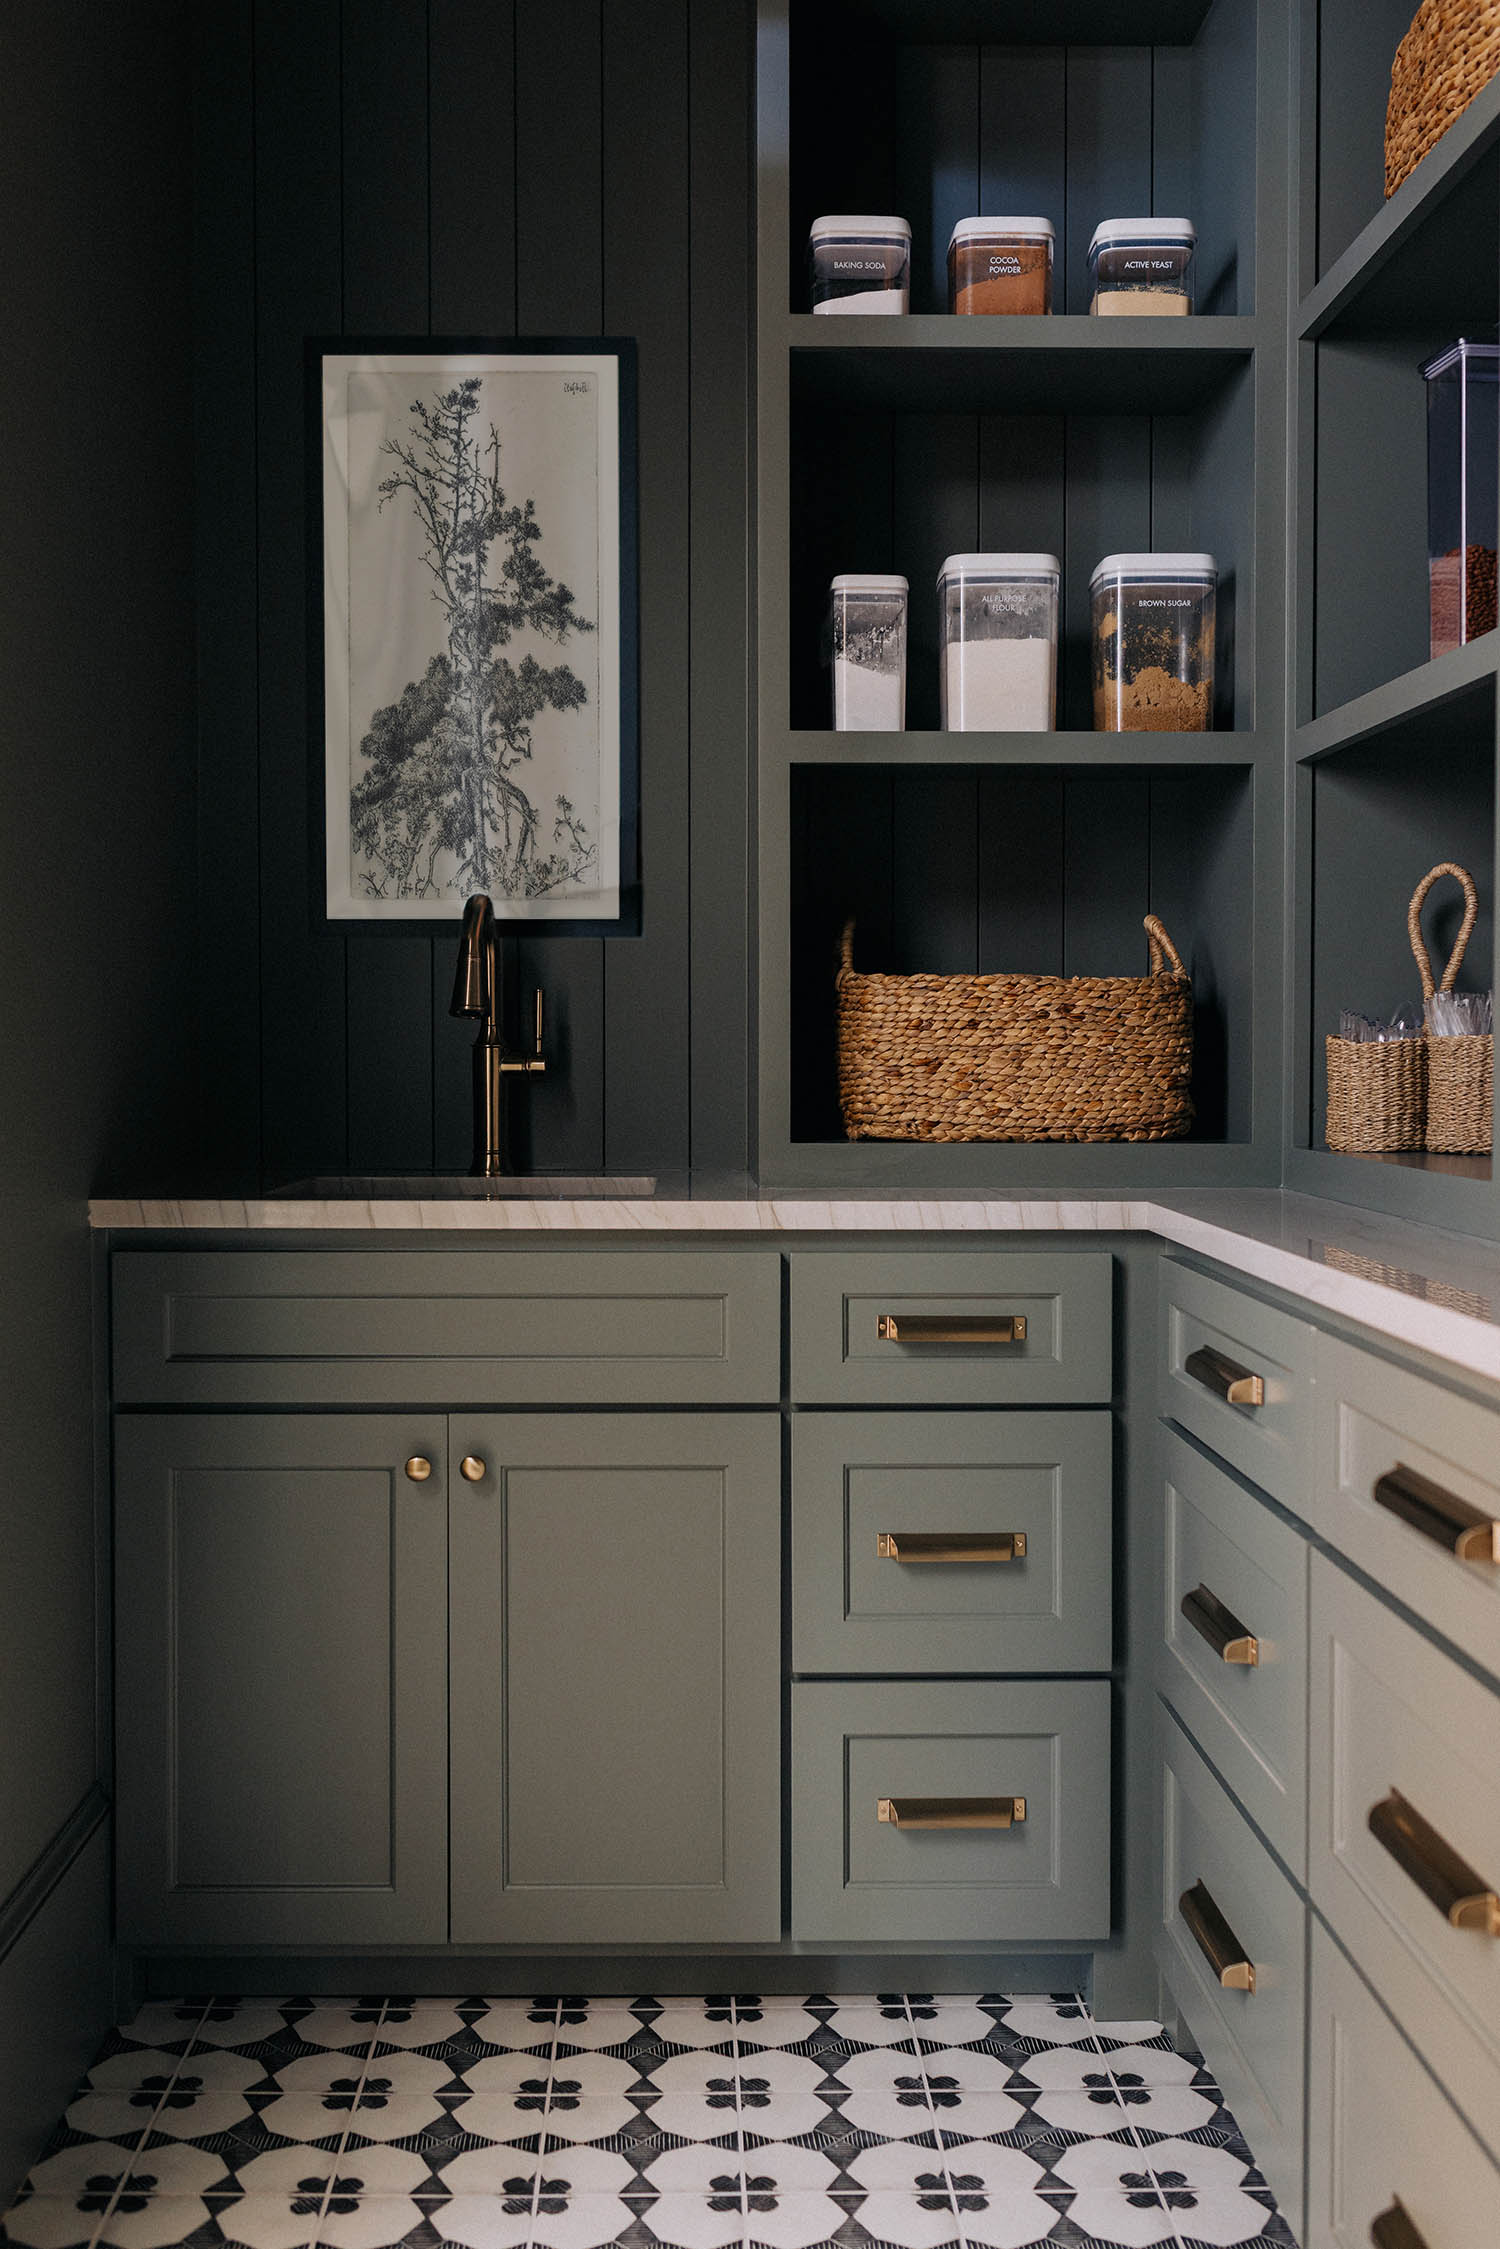
This family loves to host, but the house didn’t really support it before. The layout made it feel disconnected, and there wasn’t enough storage or flow to make it easy.Now, everything works together.
- The main living areas can handle a crowd
- The spaces connect naturally
- There’s room for people to gather without it feeling chaotic
There’s just an ease to it now. And that’s what allows them to actually enjoy having people over.
A Home That Feels Like Them
Still Water isn’t about trends or making a statement. It’s about creating a home that feels right for the people living in it. By reworking the layout, layering in natural materials, and focusing on how they actually use their space, the home now feels lighter, more connected, and a lot more them. Warm. Comfortable. Easy to live in. The kind of place you walk into and immediately feel at home.